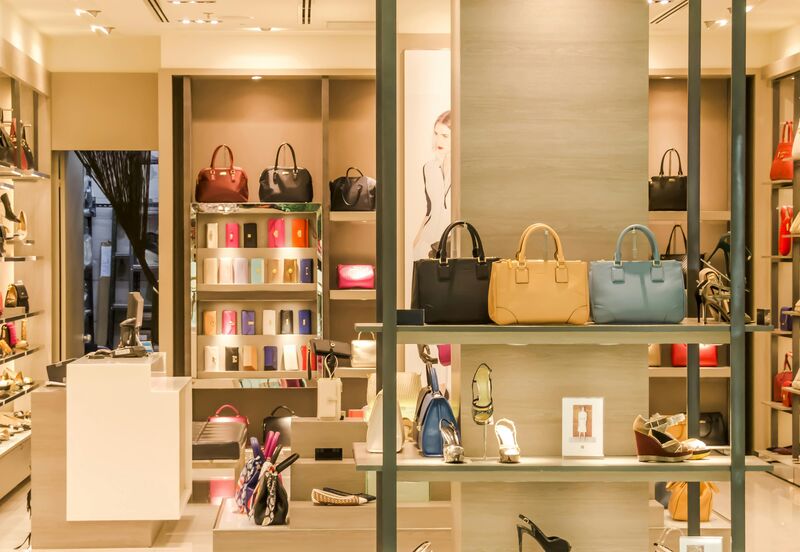
Retail success depends heavily on store design that attracts customers, showcases products effectively, and creates memorable shopping experiences. Professional retail store design services combine aesthetic creativity with strategic planning that drives sales performance.
Whether you're launching a new retail concept or refreshing an existing location, understanding what store fit-out contractors deliver and how design choices impact business results helps you make informed decisions.
What retail store design services encompass
Comprehensive retail design extends far beyond decorating spaces. It involves strategic planning that aligns physical environments with brand positioning, target customers, and business objectives.
Strategic space planning
Effective layouts guide customers through stores in patterns that maximize product exposure while creating comfortable shopping experiences. Store fit-out contractors analyze traffic flows, sightlines, and merchandising needs when developing floor plans.
Different retail categories require distinct planning approaches. Convenience stores prioritize quick access to high-demand items. Specialty boutiques encourage browsing and discovery. Big-box retailers balance wayfinding with efficient product display.
Brand expression through design
Physical stores represent brand identities in three dimensions. Retail store design services translate brand values, positioning, and personality into tangible environments customers can experience.
Design elements including colors, materials, lighting, fixtures, and graphics work together creating cohesive brand expressions. Consistency across locations builds recognition while allowing local adaptations.
Key elements of retail fit-out
Entrance design and window displays
First impressions determine whether potential customers enter stores. Entrance design creates welcoming transitions from exterior environments while clearly communicating what stores offer.
Window displays serve as primary marketing tools, especially in high-traffic locations. Professional retail store design services create flexible display systems allowing frequent updates that keep windows fresh and engaging.
Entrance placement affects traffic patterns throughout stores. Central entrances create balanced flows while offset entrances can direct customers past featured merchandise.
Circulation and customer flow
Strategic circulation patterns expose customers to maximum merchandise while preventing congestion. Main aisles should measure at least 5-6 feet wide. Secondary aisles need 3-4 feet minimum.
Store fit-out contractors position checkout areas, fitting rooms, and service desks to support desired traffic patterns. Poor placement creates bottlenecks that frustrate shoppers and reduce dwell time.
Consider how different customer segments move through spaces. Quick shoppers need clear paths to specific products. Browsers appreciate meandering layouts that encourage exploration.
Merchandising fixtures and displays
Fixtures serve dual purposes as functional product holders and design elements reinforcing brand character. Custom fixtures differentiate stores from competitors while supporting specific merchandising needs.
Flexibility proves crucial for retail success. Adjustable shelving, movable fixtures, and modular displays allow merchandising changes without major renovations.
Display heights affect product visibility and store atmosphere. Lower fixtures create open, accessible environments. Taller fixtures maximize merchandise capacity but can feel closed-in if overused.
Lighting design for retail environments
Lighting dramatically influences how products appear and how customers feel in spaces. Professional retail store design services create layered lighting schemes serving multiple purposes.
Ambient lighting
Base lighting provides overall illumination ensuring spaces feel safe and comfortable. Levels vary by concept from bright and energetic in discount retailers to softer and more intimate in luxury boutiques.
LED technology dominates modern retail lighting due to energy efficiency, long lamp life, and superior color rendering. These factors reduce operating costs while improving product presentation.
Accent lighting
Directional lighting highlights featured products and creates visual interest throughout stores. Track lighting, recessed adjustable fixtures, and display case lighting draw attention to key merchandise.
Strategic accent lighting creates focal points guiding customers through spaces and emphasizing high-margin or seasonal products.
Decorative lighting
Pendant fixtures, chandeliers, and other decorative lighting elements contribute to brand personality while providing functional illumination. These fixtures serve as design features themselves.
Store fit-out contractors coordinate decorative lighting with overall design concepts ensuring cohesive expressions.
Material selections for retail spaces
Flooring considerations
Retail flooring must withstand heavy traffic while supporting brand aesthetics. Different materials suit various retail concepts and budgets.
Polished concrete offers durability and contemporary appeal at moderate cost. Suitable for industrial or modern concepts. Requires professional installation and periodic maintenance.
Luxury vinyl tile provides versatile design options, comfort underfoot, and good durability. Available in patterns mimicking stone, wood, or concrete at lower cost than authentic materials.
Hardwood creates warm, upscale environments but requires more maintenance and costs more initially. Works well for boutiques and specialty retailers where ambiance justifies investment.
Wall finishes and surfaces
Wall treatments balance aesthetics with practicality. High-traffic areas need durable finishes resisting scuffs and damage from merchandise or shopping carts.
Paint remains most economical but requires periodic touch-ups. Specialty finishes including textured coatings or wall coverings add visual interest and hide imperfections better than flat paint.
Feature walls using brick, wood, or other materials create focal points and reinforce brand character without covering entire spaces in expensive finishes.
Ceiling treatments
Ceilings contribute significantly to store atmospheres. Exposed ceilings create industrial character and sense of height. Suspended ceilings offer cleaner appearances and easier access to mechanical systems.
Ceiling height affects spatial perception. Higher ceilings feel more open and allow flexible merchandising. Lower ceilings create intimate, focused environments.
Technology integration in retail design
Point of sale systems
Modern POS systems require careful planning for power, data connectivity, and ergonomic placement. Store fit-out contractors coordinate technology needs with design aesthetics.
Mobile POS devices reduce checkout bottlenecks and improve customer service. Design flexible checkout areas accommodating both fixed and mobile systems.
Digital displays and interactive elements
Screens displaying product information, brand content, or dynamic pricing engage customers and provide flexibility updating messaging without physical changes.
Interactive displays allowing customers to browse products, check inventory, or access information enhance experiences in categories where touch-and-feel matters less.
Retail store design services integrate these technologies seamlessly rather than appearing as afterthoughts.
Security systems
Loss prevention systems including cameras, EAS tags, and security fixtures protect inventory without creating oppressive atmospheres. Thoughtful placement deters theft while remaining relatively unobtrusive.
Design considerations include camera placement providing adequate coverage, fixture designs preventing easy concealment, and checkout area layouts facilitating bag checks when necessary.
Designing for different retail categories
Fashion and apparel
Clothing retailers benefit from fitting rooms as destinations. These areas deserve design attention since customer satisfaction here influences purchase decisions.
Generous fitting room sizing, good lighting, adequate hooks and seating, and full-length mirrors create positive experiences. Cheap, cramped fitting rooms undermine otherwise excellent merchandising.
Display strategies mix hanging merchandise with folded presentations. Feature walls highlight new arrivals or seasonal collections. Mannequins styled with complete outfits inspire purchases.
Specialty food and beverage
Food retailers require specialized design addressing health codes, refrigeration needs, and product preservation. Store fit-out contractors experienced in food retail understand these requirements.
Tasting areas, demonstration kitchens, or coffee bars create experiential elements differentiating specialty food stores from supermarkets. These features justify premium pricing while building customer loyalty.
Product visibility matters tremendously. Glass-front refrigeration, open shelving, and strategic lighting ensure products appear fresh and appealing.
Electronics and technology
Tech retailers need extensive power and data infrastructure for working displays. Customers expect to interact with products before purchasing.
Security concerns require fixture designs preventing theft while allowing product interaction. Tethering systems, locked display cases, and attentive staff placement balance these competing needs.
Service areas for repairs, upgrades, or consultations add value and differentiate from online-only competitors.
The fit-out process and timeline
Design development phase
Projects begin with discovery including understanding brand positioning, target customers, budget parameters, and operational requirements. Retail store design services translate this information into preliminary concepts.
Concepts evolve through iterations incorporating feedback until final designs receive approval. This phase typically requires 4-8 weeks depending on project complexity.
Construction documentation
Store fit-out contractors develop detailed drawings and specifications guiding construction. These documents ensure contractors understand exactly what to build and installers know what to install.
Thorough documentation prevents costly misunderstandings during construction. Plan 2-4 weeks for complete construction documents.
Permitting and approvals
Most retail projects require building permits and landlord approvals for tenant improvements. Processing times vary by jurisdiction from 2-8 weeks.
Experienced contractors anticipate code requirements and design compliant spaces from the outset, preventing delays and expensive redesigns.
Construction and installation
Build-out timelines depend on space size and complexity. Simple fit-outs in small spaces complete in 4-6 weeks. Larger stores or complex projects require 8-16 weeks.
Phased openings allow retailers to begin operating while work continues in other areas. This generates revenue sooner but extends overall timelines.
Budgeting for retail fit-outs
Retail construction costs vary widely based on concept, finishes, and existing conditions. Basic fit-outs start around $75-100 per square foot. Standard retail spaces run $100-175 per square foot. High-end boutiques and flagship locations exceed $200 per square foot.
These ranges include design, construction, fixtures, and basic technology infrastructure. Specialized systems, premium finishes, or extensive custom work increases costs.
Where to invest strategically
Prioritize customer-facing elements over back-of-house spaces. Sales floors, fitting rooms, and entrances justify premium investment. Storage and office areas accept more economical finishes.
Flexible fixture systems cost more initially but deliver value through adaptability. Rigid, single-purpose fixtures limit future merchandising changes.
Quality lighting systems transform spaces dramatically. This represents one of the highest-return investments in retail design.
Selecting store fit-out contractors
Retail expertise matters significantly. Contractors specializing in retail understand unique requirements these projects present.
Portfolio evaluation
Review contractors' retail portfolios specifically. Look for projects similar in scale, concept, and budget to yours.
Strong portfolios demonstrate diverse retail experience across multiple categories. This versatility indicates adaptability to different requirements.
Timeline and coordination capabilities
Retail openings often tie to lease obligations or seasonal considerations. Contractors must deliver on schedule or retailers lose critical selling periods.
Ask potential contractors about their scheduling processes, how they handle delays, and what happens if deadlines get missed.
Professional retail store design services and experienced store fit-out contractors transform empty shells into engaging sales environments that reflect brand identities while driving business performance. Thoughtful design investments deliver returns through increased sales, higher customer satisfaction, and reduced long-term operating costs.
Plan your retail store design
Our team specializes in retail store design and fit-out services. Contact us to discuss your retail concept and learn how we can create a space that drives sales and delights customers.
Start your retail project